Out of Stock
Category:
Tags:

“Out of stock” doesn’t mean all hope is lost…

This particular building might be accounted for, but that doesn’t mean you’re out of options. Let’s see if we can find the same building at another location, a building that’s similar, or explore a custom-built solution.

    Want to make it yours?

    Please fill out the following form to get more information on pricing, delivery, and property preparations.

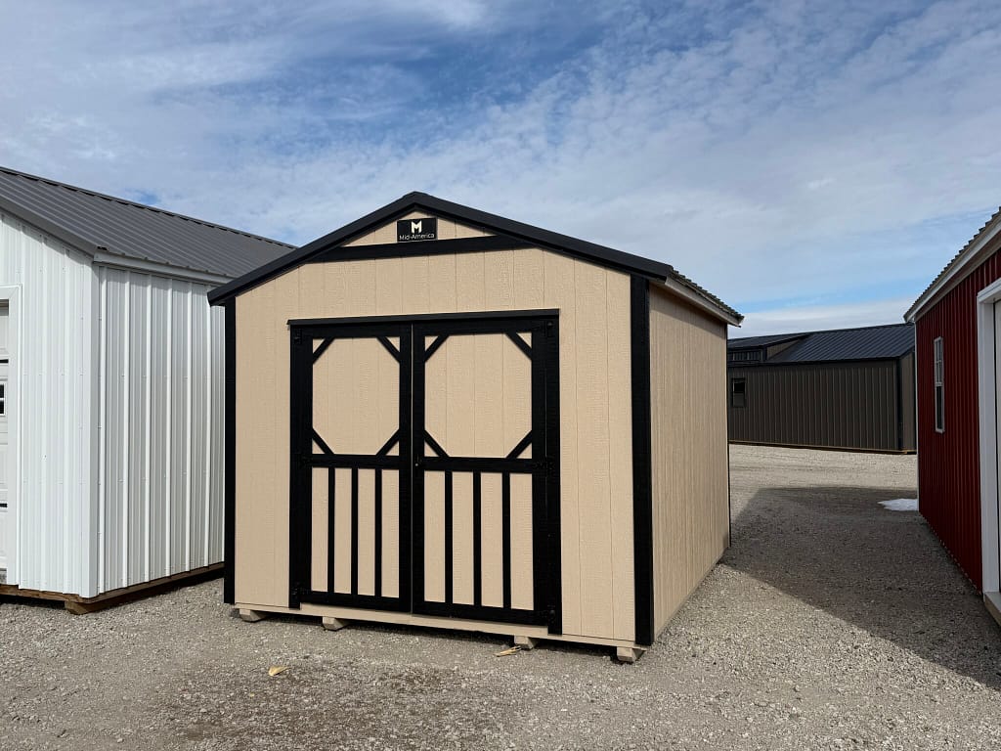
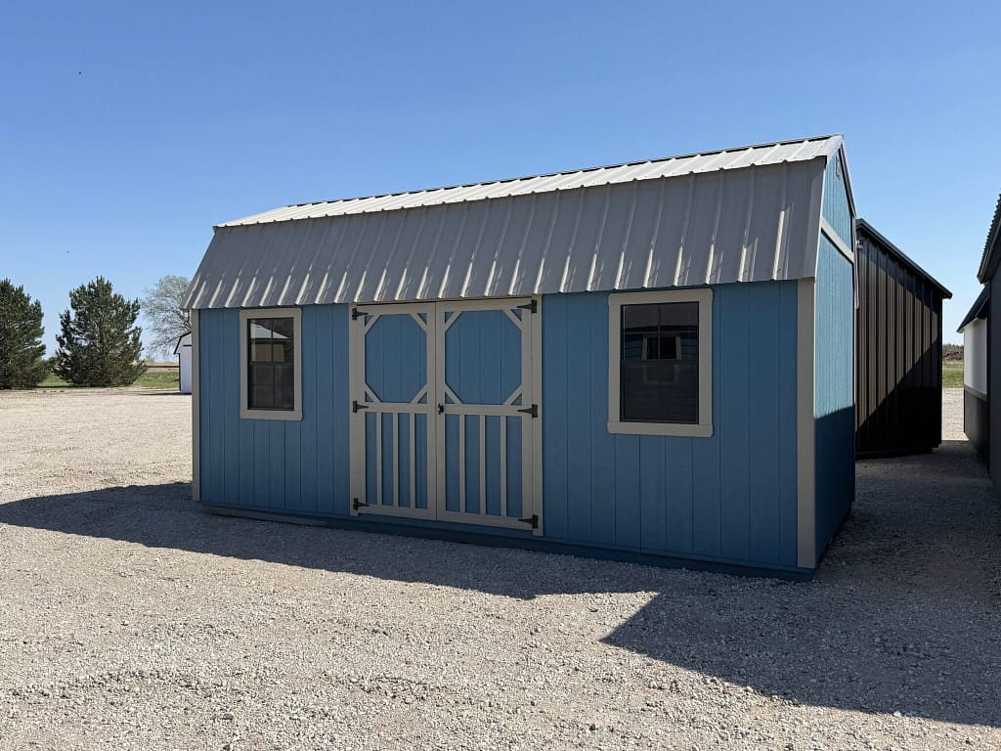
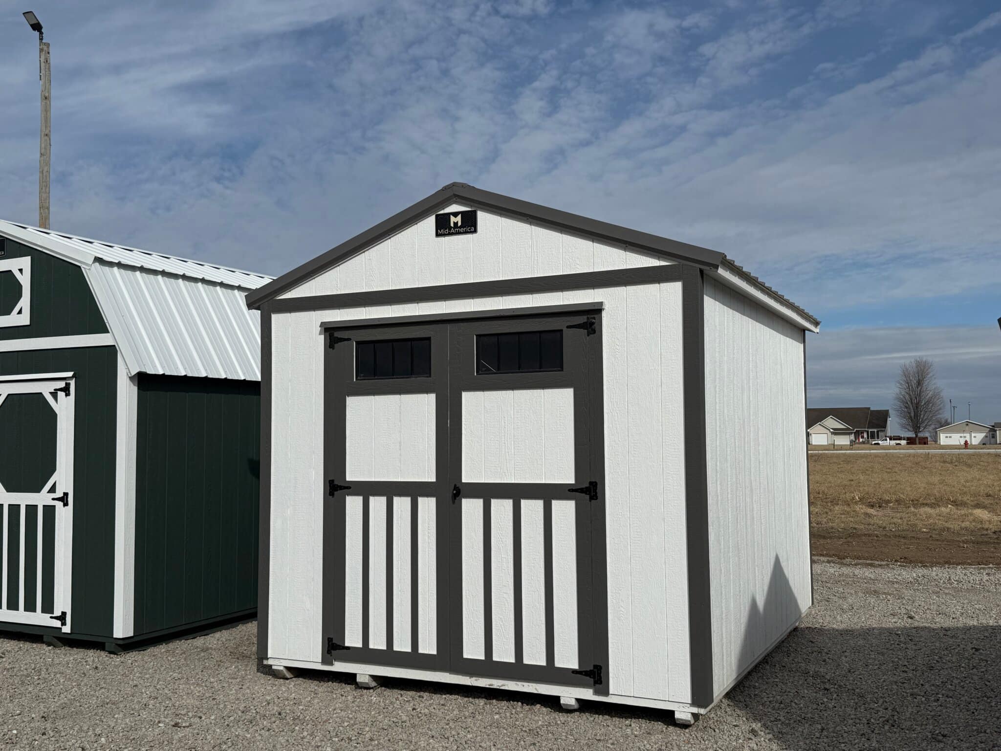
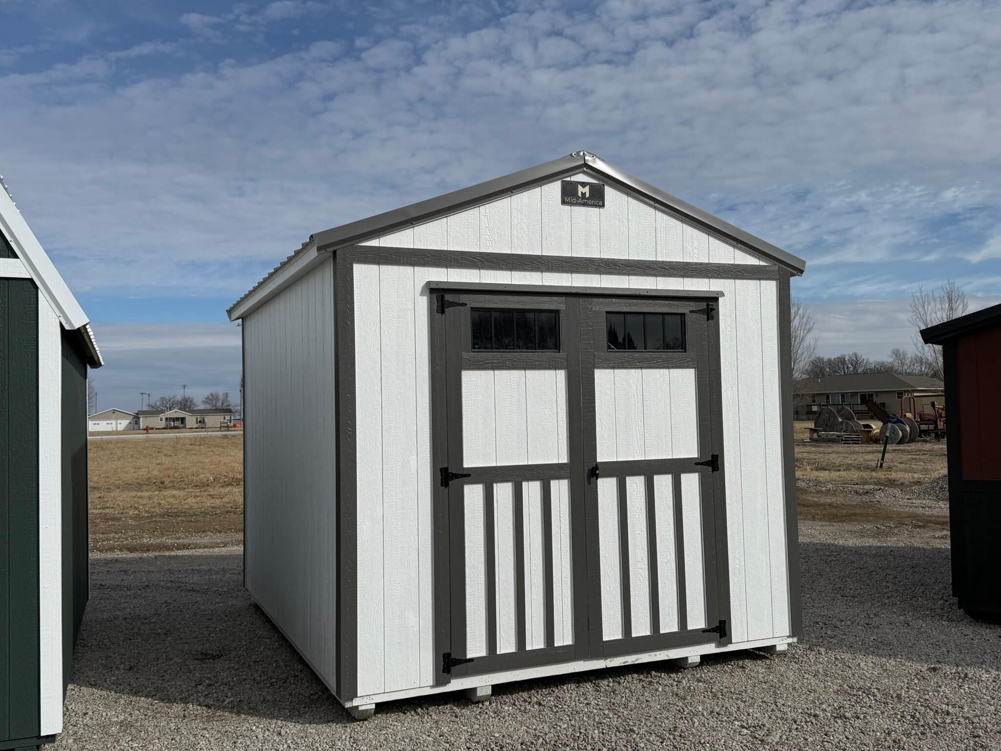
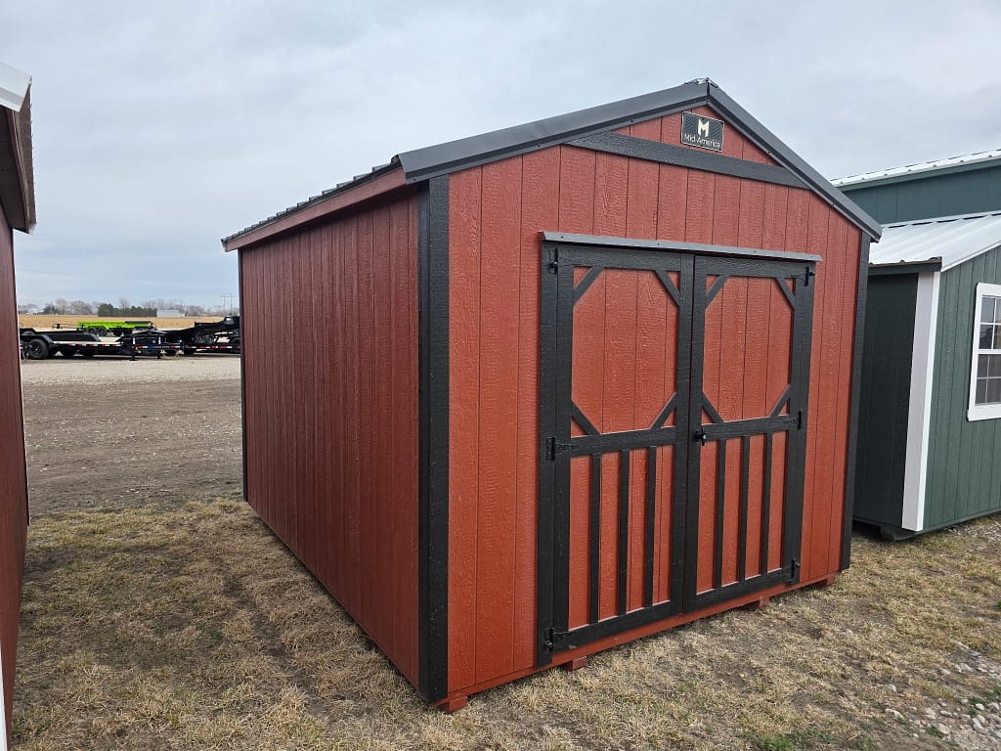
      10×12 Lofted Utility Shed – Hampton, NE

      $4,605.00

      Lofted Utility Shed – Maximum Height. Maximum Storage. Built for YOU. If you need serious vertical space, the Lofted Utility Shed from NE Sheds is built to deliver. This model combines clean, practical design with upgraded interior height — making…

      Read full description

      Want to make it yours?

      Please fill out the following form to get more information on pricing, delivery, and property preparations.

        “Out of stock” doesn’t mean all hope is lost…

        This particular building might be accounted for, but that doesn’t mean you’re out of options. Let’s see if we can find the same building at another location, a building that’s similar, or explore a custom-built solution.

          If you need serious vertical space, the Lofted Utility Shed from NE Sheds is built to deliver. This model combines clean, practical design with upgraded interior height — making it one of the most versatile portable buildings we offer.

          The standout feature?


          🔥 8-Foot Side Walls

          The 8′ side walls give you dramatically more interior volume compared to standard sheds. That means:

          • More wall space for shelving and tool organization

          • Room for taller equipment and storage racks

          • Better headroom for workshop use

          • Increased overall cubic storage capacity

          This added height transforms the building from simple storage into a true workspace.


          🚪 Extra-Tall Door for Real Access

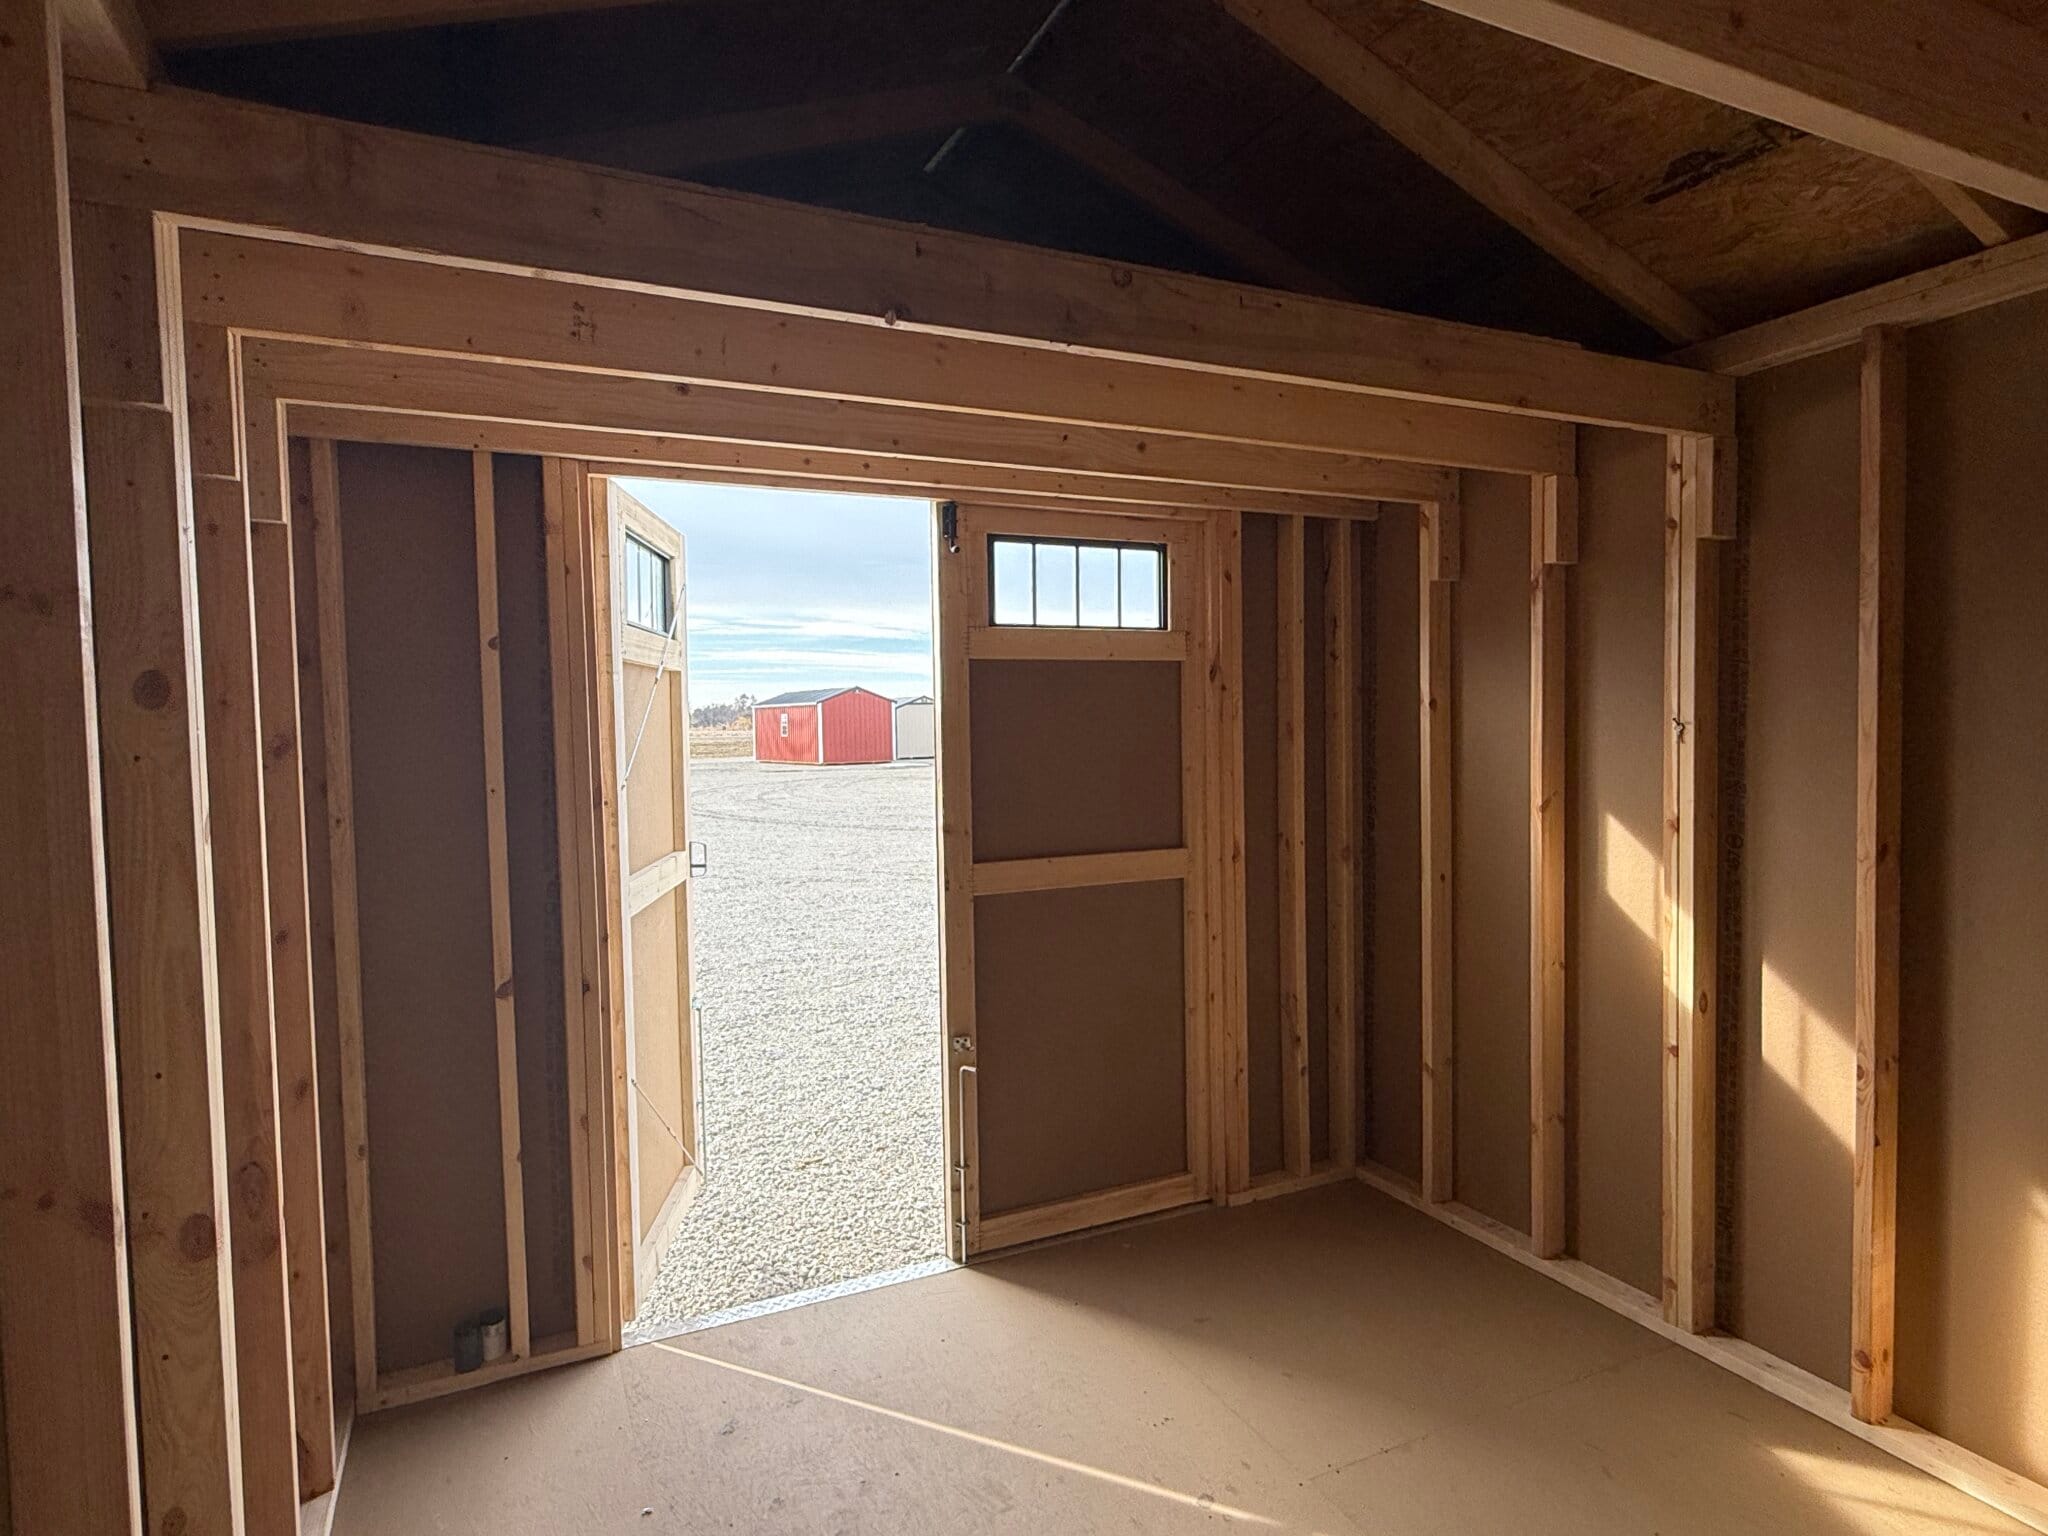
          The Lofted Utility also features an extra-tall door, giving you the clearance you need for:

          • Zero-turn mowers

          • Side-by-sides

          • Golf carts

          • Motorcycles

          • Taller equipment and rolling toolboxes

          No ducking. No tight squeezes. Just functional access built for real-world use.


          Overhead Loft Storage Advantage

          The lofted roof design creates valuable upper storage space — perfect for seasonal items, totes, hunting gear, and anything you want out of the way but still accessible.

          This design maximizes every square foot of your building.


          Built the NE Sheds Way

          As with every building we sell, the Lofted Utility Shed is Nebraska-built for strength and longevity:

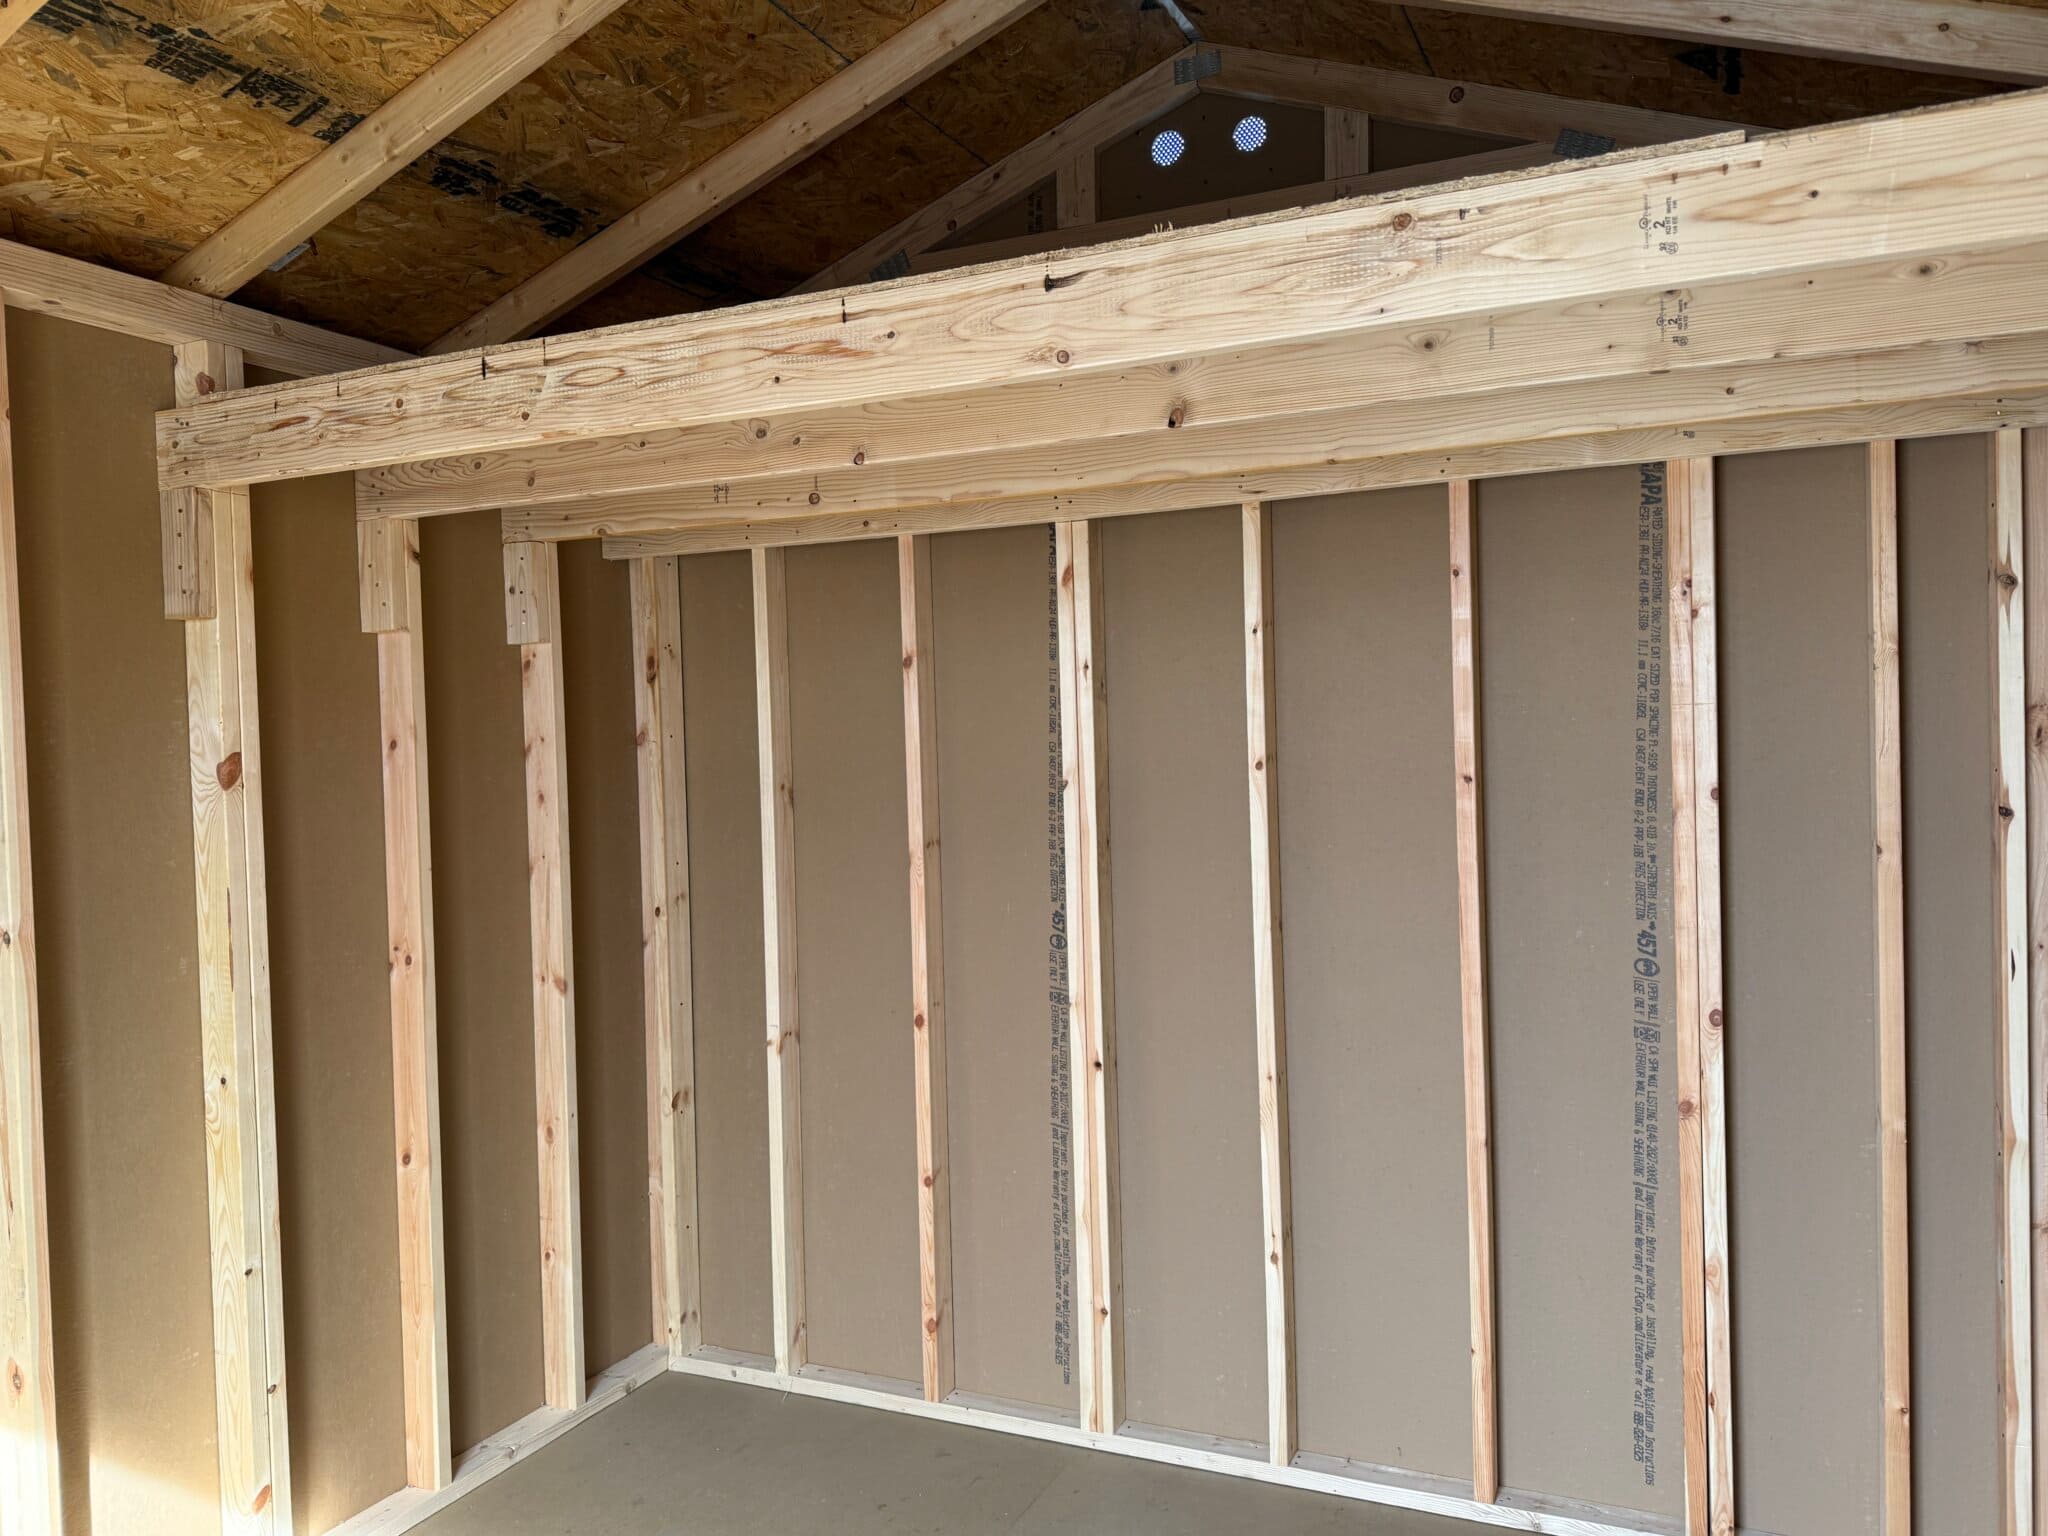
          • 3/4″ tongue-and-groove flooring

          • Double-studded walls for structural integrity

          • Roofing underlayment

          • 40-year metal roof or 30-year architectural shingles

          • Painted models receive 3 coats of Sherwin-Williams paint

          • 7-Year Workmanship Warranty

          • FREE delivery within area of operation

          • Rent-To-Own and traditional financing options available (WAC)

          This is not a lightweight backyard box store shed — it’s a professionally built portable building designed to handle Nebraska weather year after year.


          Shop All NE Sheds Locations

          View in-stock models or custom order your Lofted Utility Shed at any of our Nebraska locations:

          • Yutan

          • Wisner

          • Atkinson

          • Hampton

          • Alda (Grand Island area)

          Choose your size, colors, roof option, doors, and windows to design it exactly how you want it.


          Own Your Space

          If you need taller walls, better access, and real overhead storage, the Lofted Utility Shed is the smart upgrade.

          Contact NE Sheds today to check availability or design your custom building.
          Location

          FeaturesLofted GaragesLegacy GaragesGaragesCarports
          Special featuresLoftDormer, rear loft
          Walls6′ 9″ sidewalls8′ sidewalls
          Windows1 – 2’x3′1 – 2’x3′1 – 2’x3′
          Doors36″ door36″ door with glass36″ door
          Garage doors8×7 roll up door on 10′ wide buildings, paneled 9×7 door on 12′ wide buildings 9×7 overhead door with glass and decorative hardware8×7 roll up door on 10′ wide buildings, paneled 9×7 door on 12′ wide buildings
          Roofing underlayment
          40-year metal roof or 30-year dimensional shinglesMetal roof only
          Painted buildings receive 3 coats of paint
          Double stud every 4′
          3/4″ tongue and groove floor
          Free delivery within 50 miles of the nearest dealer
          7-Year Workmanship Warranty
          Finished interior
          Additional options:
          Larger walls8′ sidewalls
          Metal siding
          Insulated windows
          Spray foam insulation
          Floorless
          FeaturesPROPRO XLOutfitterShootin’ HouseShanty Hunter
          Weight650 lbs.750 lbs.625 lbs.625 lbs.625 lbs.
          Dimensions6×67×76×66×65×5
          Suitable for (# of people)232-32-31
          Gun windows44834
          Double windows44400
          Archery windows46044
          Doors11111
          Door window11111
          Carpeted lower walls
          Carpeted floor
          Solid wood frame
          Silent window raising mechanism
          Seamless, waterproof roof
          Carpeted shooting rails
          FeaturesLofted CabinsSwiss CabinsPortable Cabins
          Special featuresLoftDormer, rear loft
          Walls6′ 9″ sidewalls8′ sidewalls8′ sidewalls
          Windows4 – 2’x3′, 1 loft4 – 2’x3′3 – 2’x3′
          Doors36″ door with glass36″ door with glass36″ door with glass
          Porch4′ standard porch4′ standard porch4′ standard porch
          Roof pitch6/124/12
          Roofing underlayment
          40-year metal roof or 30-year dimensional shingles
          Painted buildings receive 3 coats of paint
          Double stud every 4′
          3/4″ tongue and groove floor
          Free delivery within 50 miles of the nearest dealer
          7-Year Workmanship Warranty
          Finished interior
          Additional options:
          Larger walls8′ sidewalls (only buildings less than 44′ in length)
          Larger porch6′ porch6′ porch6′ porch
          Side porch12’x4′ porch12’x4′ porch
          Wrap-around porch
          Steeper roof pitch8/12 (only buildings less than 44′ in length)
          Metal siding
          Insulated windows
          Spray foam insulation
          FeaturesLofted BarnsCountry Barns
          Special featuresLoftLoft
          Walls6′ 9″ sidewalls6′ 3″ sidewalls
          Windows1 loft2 – 2’x3′, 1 loft
          Doors6′ double doors6′ double doors
          Roofing underlayment
          40-year metal roof or 30-year dimensional shingles
          Painted buildings receive 3 coats of paint
          Double stud every 4′
          3/4″ tongue and groove floor
          Free delivery within 50 miles of the nearest dealer
          7-Year Workmanship Warranty
          Finished interior
          Additional options:
          Larger walls8′ sidewalls
          Metal siding
          Insulated windows
          Spray foam insulation
          Floorless
          FeaturesGarden ShedsLofted Garden ShedsUtility ShedsLofted Utility ShedsThe Villa
          Special featuresLoftLoftDormer
          Walls7′ sidewalls6’9″ sidewalls7′ sidewalls8′ sidewalls
          Windows1 to 2 – 2’x3′1 to 2 – 2’x3′2 – 2’x3′1 to 2 – 2’x3′
          Doors6′ double doors6′ double doors6′ double doors6′ double doors (extra tall)6′ double doors
          Roofing underlayment
          40-year metal roof or 30-year dimensional shingles
          Painted buildings receive 3 coats of paint
          Double stud every 4′
          3/4″ tongue and groove floor
          Free delivery within 50 miles of the nearest dealer
          7-Year Workmanship Warranty
          Finished interior
          Additional options:
          Larger walls
          Metal siding
          Insulated windows
          Spray foam insulation
          Floorless
          FeaturesGreenhouse CombosGreenhouses
          Special featuresAttached storage
          Walls8′ sidewalls8′ sidewalls
          Windows1 – 2’x3′1 – 2’x3′
          Gable vents12 – Auto-adjusting
          Doors36″ door with glass, 6′ double doors with transoms; 36″ interior door36″ door with glass
          Double walled polycarbonate sidewalls & roof
          22″ pressure treated shelves (both sides)
          Roofing underlayment
          40-year metal roof or 30-year dimensional shingles
          Painted buildings receive 3 coats of paint
          Double stud every 4′
          3/4″ tongue and groove floor
          Free delivery within 50 miles of the nearest dealer
          7-Year Workmanship Warranty
          Finished interior
          Additional options:
          10″ power fan with thermostat
          Floorless

          All buildings come with a 7-year workmanship warranty.

          Prefabricated buildings ship free within our Eastern Nebraska service area. Learn more

          Painted buildings receive 3 coats of high-quality Sherwin-Williams paint.

          We’ve partnered with Enhancify to provide customers with financing and rent-to-own options. You may qualify for 0% Financing (WAC) – don’t delay!

          It’s almost what I’m for, but not quite…

          Optimized by Optimole